Sale
Simplicity and elegance in the heart of Milan
More details
Ref. SAMI48301
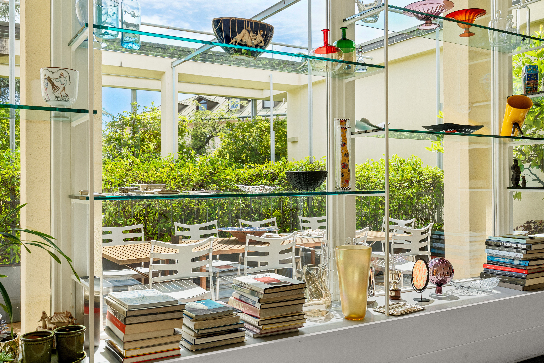
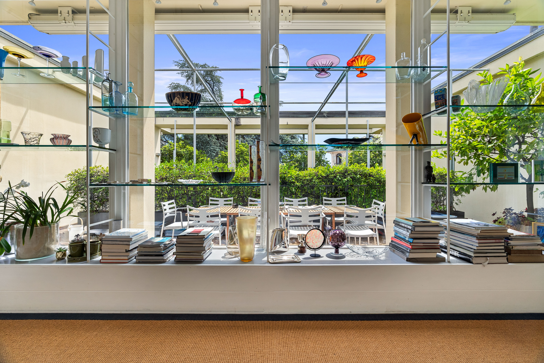
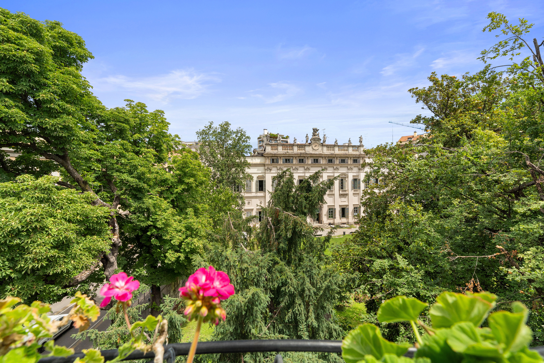
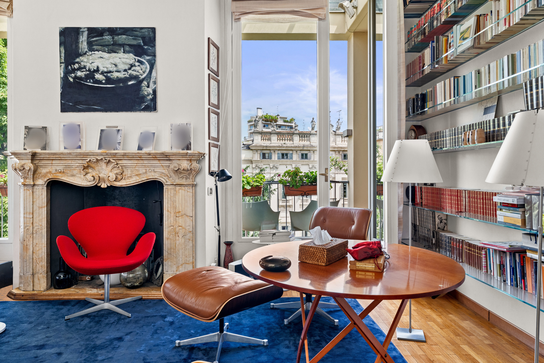
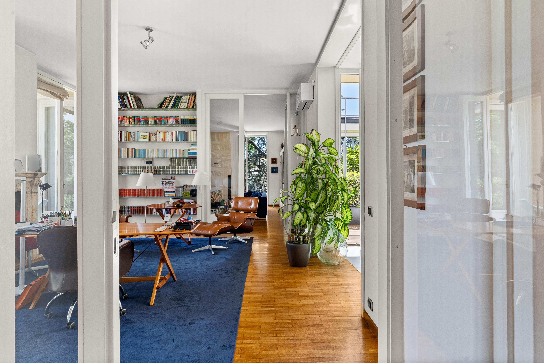
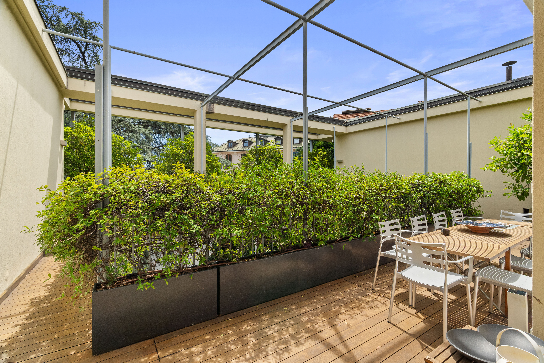
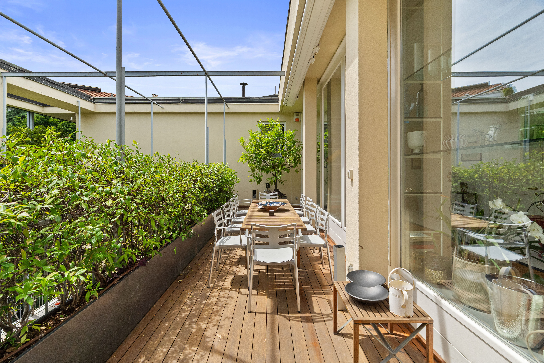
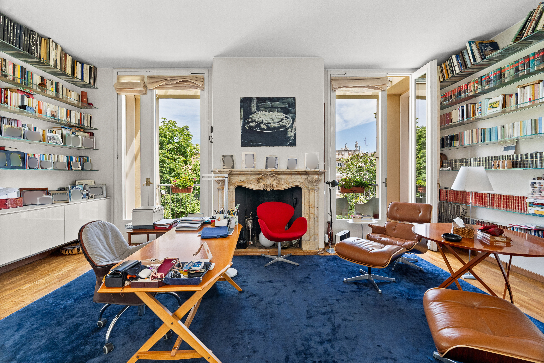

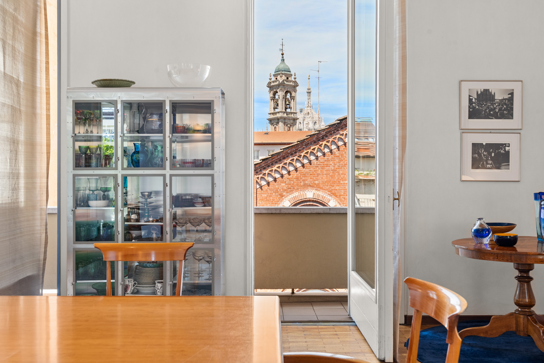
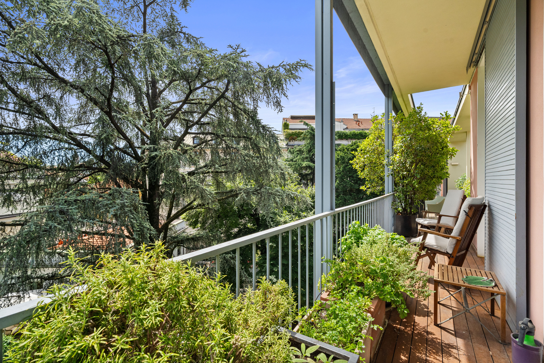
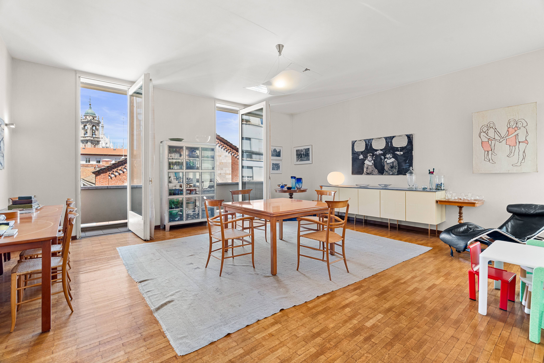
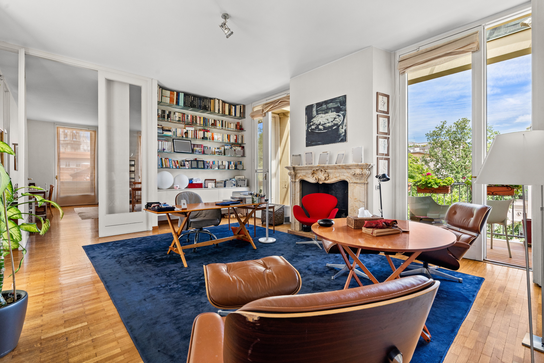
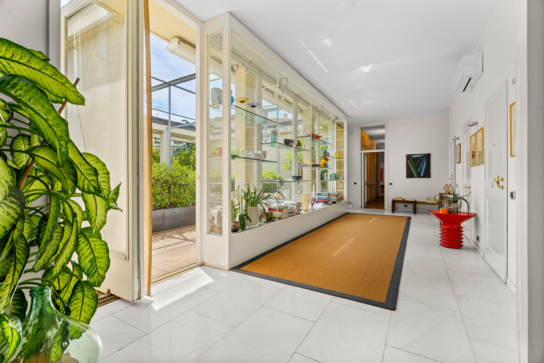
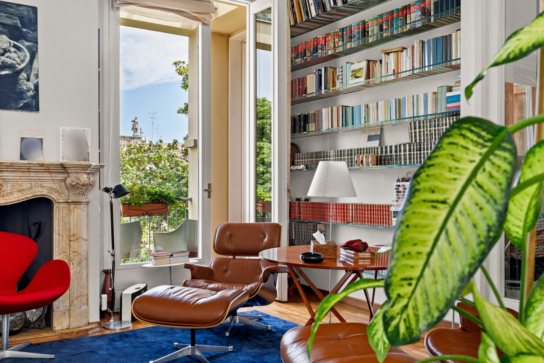
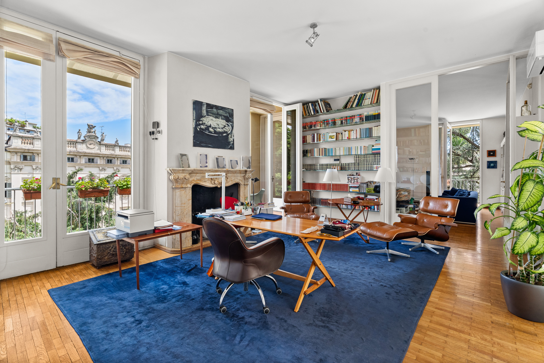
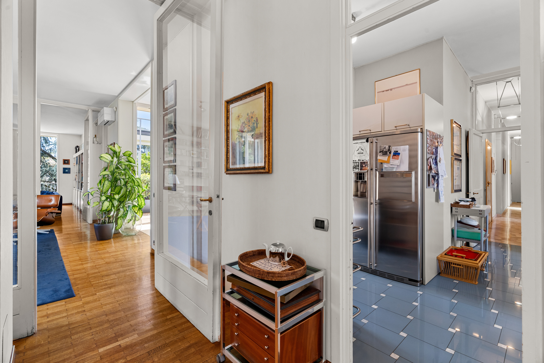
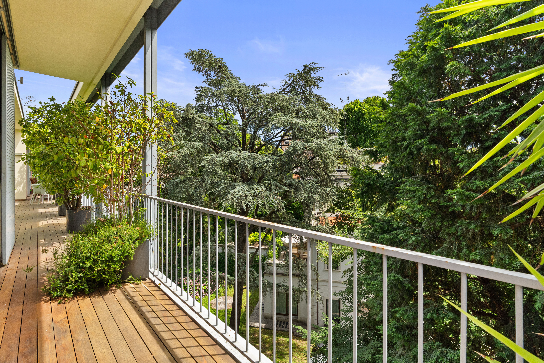
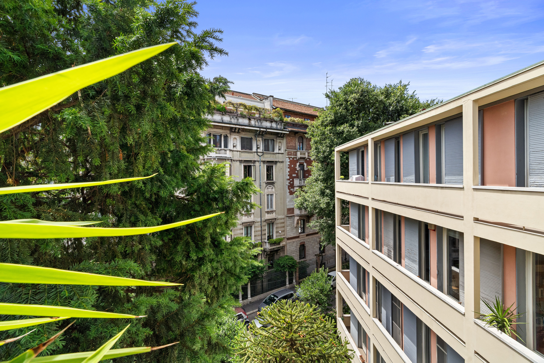
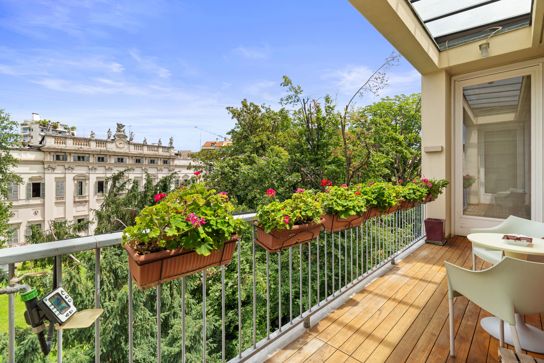
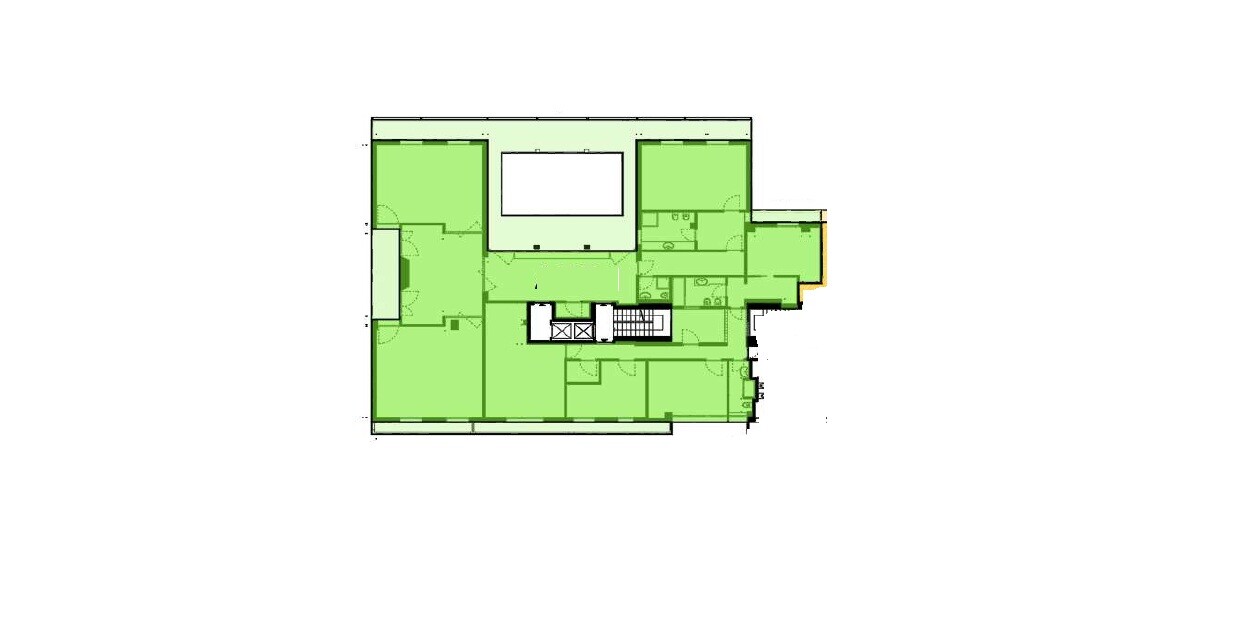
An elegant simplicity sets this one-of-a-kind apartment apart. It spans approximately 408 square meters of usable space and features a stunning terrace that floods the entryway and living area with light. A penthouse and super penthouse—the only one on its floor—with three separate entrances, the apartment captivates visitors with its unique radiance. Every vantage point in this residence offers a view of the greenery and is simply marvelous, with views primarily overlooking the adjacent gardens. Currently, the property consists of a spacious, extremely bright entryway; a large dining room; each room is characterized by its spaciousness; a large, fully equipped kitchen; a laundry area and pantry equivalent in size to a large master bedroom; a first living room with a fireplace; and a spacious TV area. Each room features spacious perimeter balconies, and ample space is dedicated to built-in closets. There is a large, completely separate master suite comprising two spacious walk-in closets, a bathroom, and a generous sleeping area, as well as four additional spacious double bedrooms and three bathrooms.
Designed by Ghidini and Mozzoni, the house is built on a lot overlooking the historic network of canals, on the site of a villa that was demolished in the 1940s. The architects designed and built the residence between 1952 and 1953.
The property also includes a garage and a cellar.
Simplicity and elegance in the heart of Milan
Via Francesco Sforza, Milano
An elegant simplicity sets this one-of-a-kind apartment apart. It spans approximately 408 square meters of usable space and features a stunning terrace that floods the entryway and living area with light. A penthouse and super penthouse—the only one on its floor—with three separate entrances, the apartment captivates visitors with its ....Read more
 Garden
Not available
 SQ
SQ
408.00
 Branch
Santandrea Sede Milano
 Tipology
Flat
 Intended Use
Residence
 Number of Rooms
11
 Heating
Methane
 floor
floor
3
 Contract
For Sale
 Year of Build
1952
 Energy Class
G
System type
Centralized
Air conditioning
Hot-cold system
Number of terraces
1
Total number of floors
3
EPI KWh/m2 per year
175
Kitchen type
Open-plan kitchen/living area
Heating type
Methane